
3D renderings for historic renovations show the full scope
Historic properties demand respect and precision. Renderings let you show stakeholders exactly what restoration will look like before you swing a hammer.
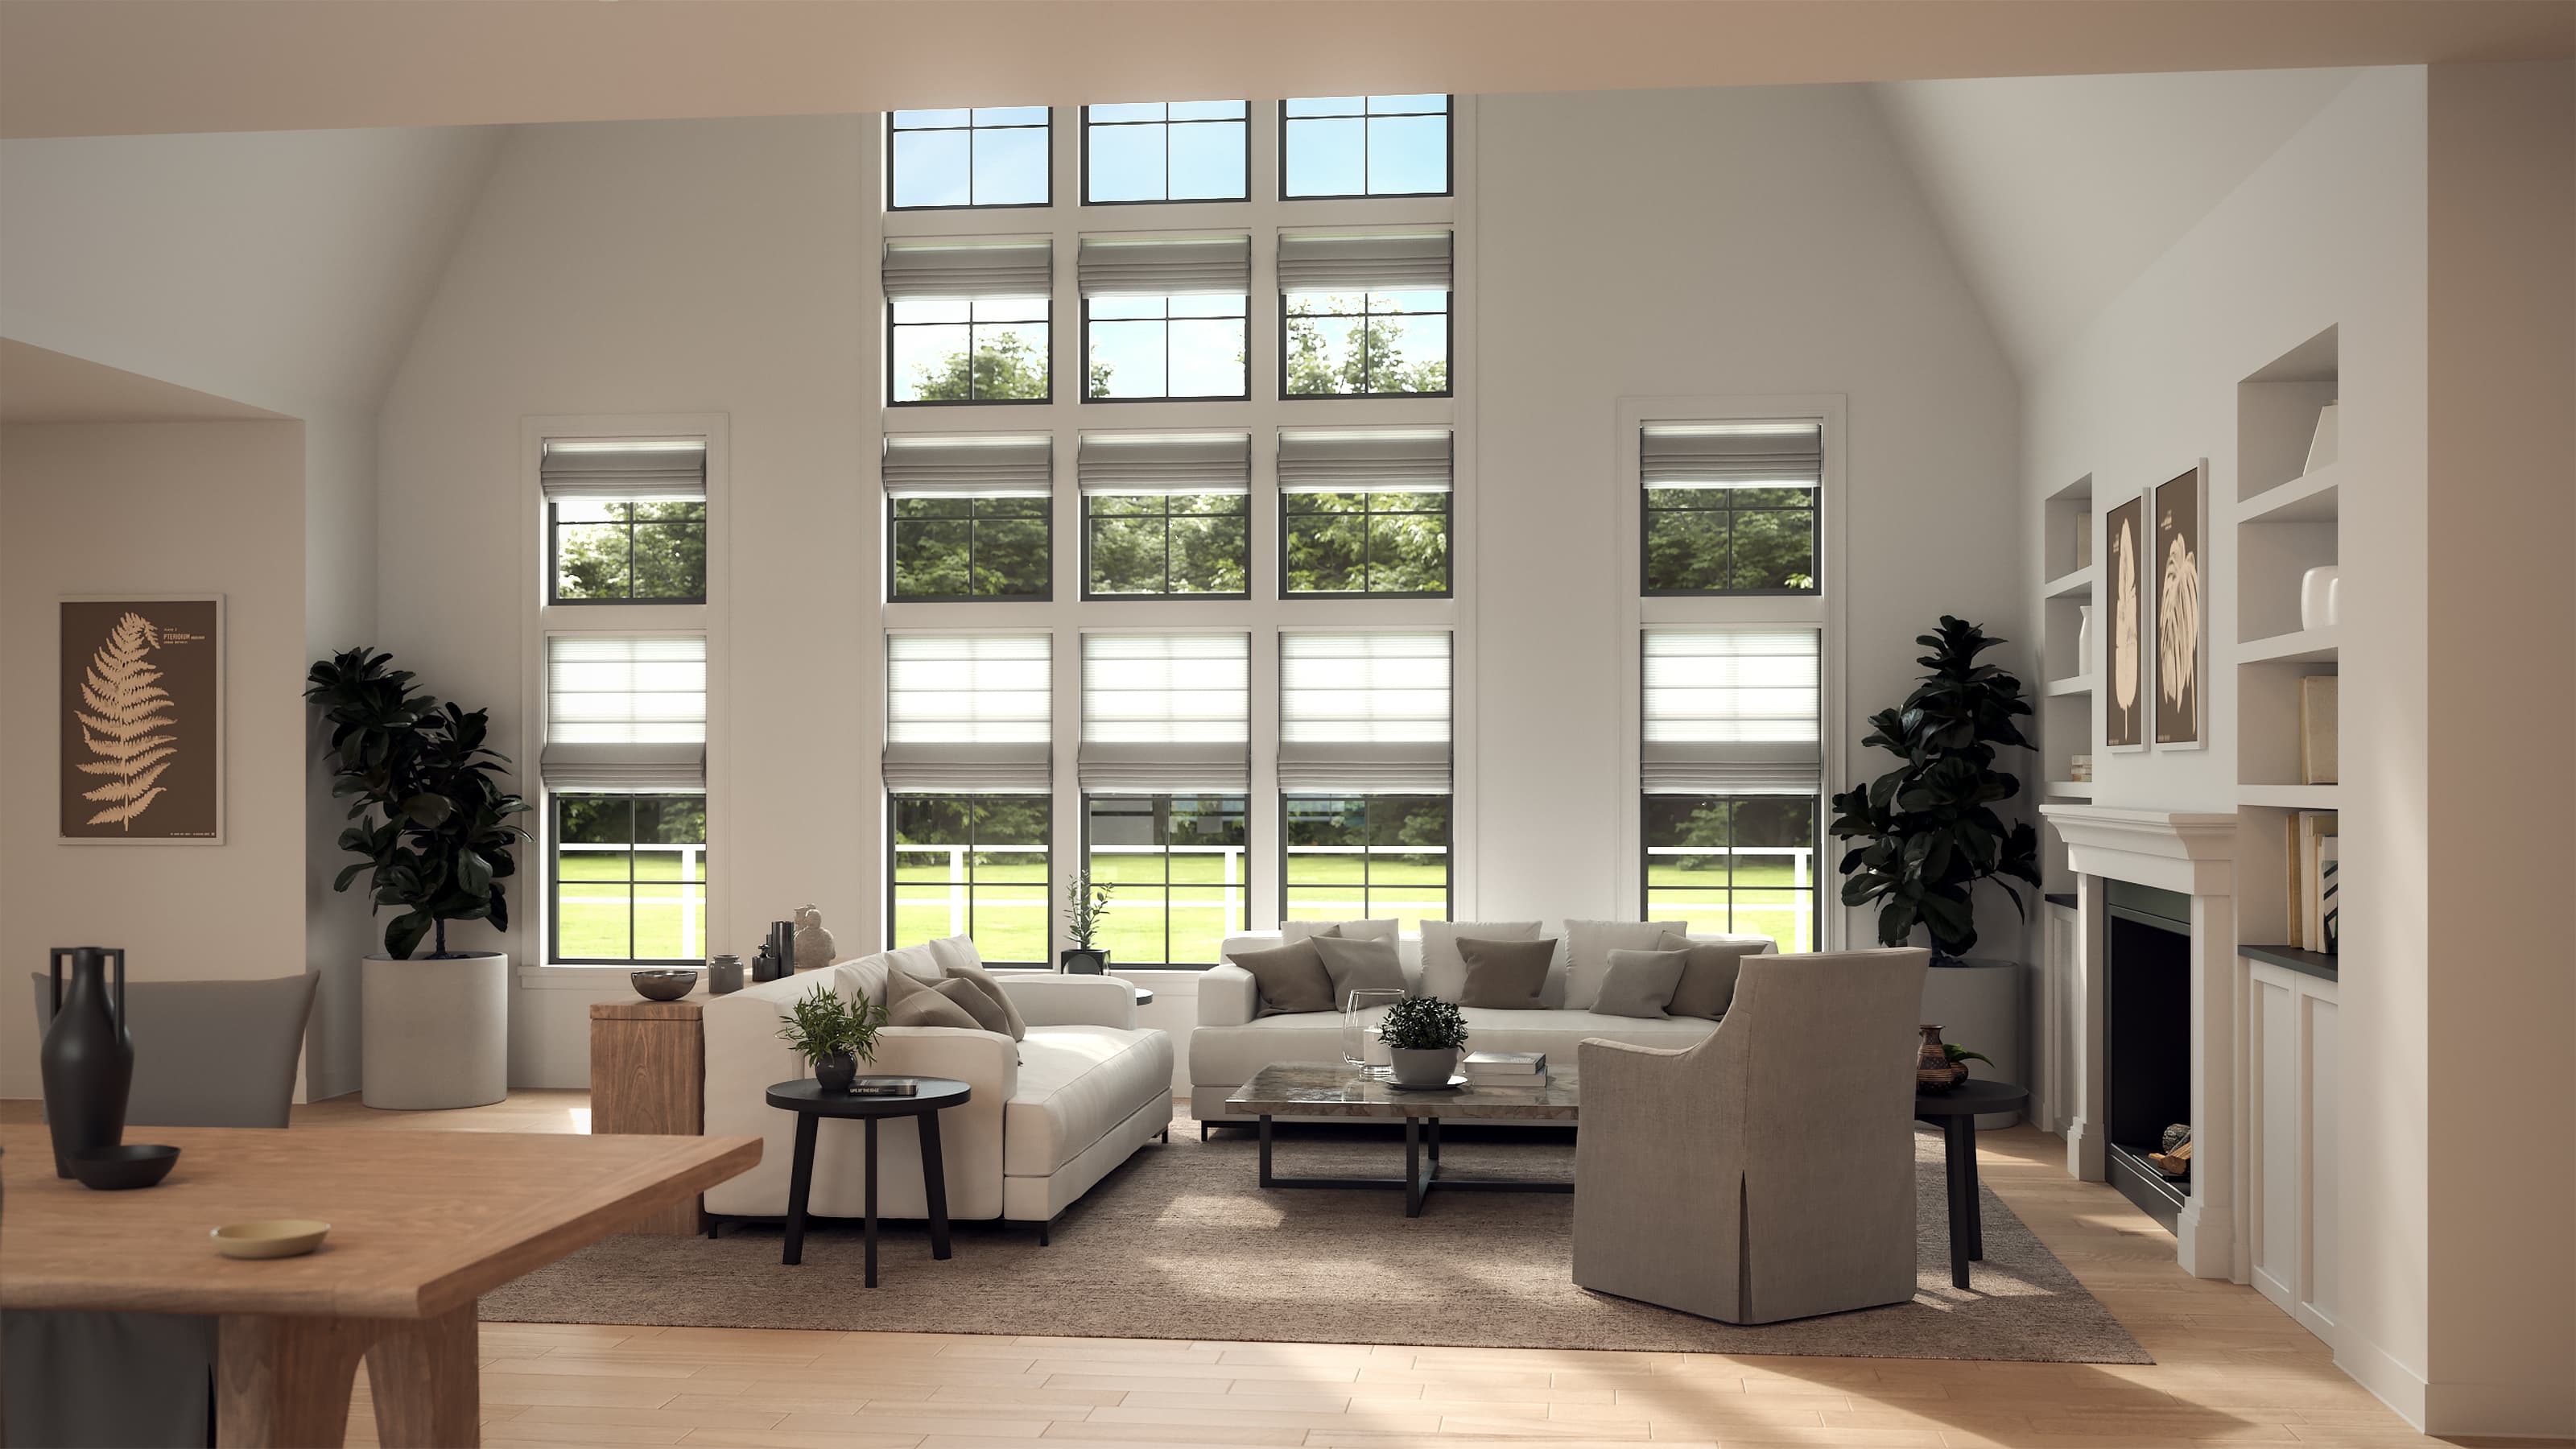
Historic renovation is not guesswork. You're working with original materials, period-accurate details, and often local landmark commissions that need proof of concept. A 3D rendering bridges the gap between your vision and what a board, preservation authority, or investor will actually approve.
The case for showing, not telling
A contractor or architect can describe a restoration in words. They can pull inspiration photos and sketches. But a historic property sits in a specific place with specific light and specific neighbors. A rendering puts your design into that exact context. It shows how new windows sit in 100-year-old masonry. It shows how a sensitively designed addition relates to the original roof line. It proves you've thought through the problem.
Stakeholders(boards, preservation officers, lenders) make faster decisions when they see the outcome rather than imagine it. That confidence translates to faster approvals and fewer revision cycles.
Before-and-after renderings cut through uncertainty
A side-by-side before-and-after rendering tells a complete story. The before is documented photography of the current state. The after is photorealistic 3D. Together they answer the question every stakeholder asks: "What will this actually look like when it's done?"
These renderings work especially well for:
- Facade work: masonry repairs, window restoration, new paint schemes
- Interior reconfigurations: knocking down walls, relocating stairs, adding mezzanines
- Adaptive reuse: converting a mill or church into apartments or offices
- Exterior additions: connecting a new wing to an old building
- Period-accurate restoration: showing how original details will be recovered or replicated
Rendering accuracy matters for historic projects
A sloppy rendering undermines your credibility. For historic work, the rendering has to match the existing building's proportions, materials, and light behavior precisely. That means your photographer needs to capture the original building properly, and your 3D modeler needs skill with period architecture and material libraries.
Flylisted's renderings start with professional photography of the site and existing structure. The 3D model is built to match what's actually there. Textures, weathering, and lighting reflect the real property. The result is a rendering that feels like a documentation of the future, not a fantasy.
Historic renderings serve multiple audiences
The same rendering works for different stakeholders, but each reads it differently. The preservation commission wants proof you're respecting the original structure. The lender wants to see the completed asset value. The investor wants to understand the tenant experience or resale appeal. The contractor wants clarity on scope and finish. A single, accurate rendering answers all four questions at once.
This efficiency is especially valuable in historic renovation because the approval process is slower by design. Every month faster to approval saves carrying costs and keeps your team moving. A rendering that gets you through the review board on the first submission pays for itself immediately.
Getting the rendering right from the start
Don't wait until construction drawings are finished to commission a rendering. The earlier you have a clear visual, the sooner you can test ideas against the existing structure and stakeholder expectations. If the rendering reveals a problem(a new element that clashes with the original style, or a proportional issue), you catch it before you've spent money on detailed design work.
The rendering becomes your communication tool throughout the project. It's what you show prospective tenants, investors, lenders, and preservation officers. It's what your team refers to when questions arise about finish or color or placement.
Investment and timeline
A high-quality before-and-after rendering takes 2-4 weeks depending on project complexity and the amount of revision. Simple facade renovations move faster. Large adaptive-reuse projects with interior reconfiguration take longer. Budget for multiple rounds of feedback so the final rendering reflects your actual intent.
Flylisted serves residential agents, developers, and builders across New England and South Florida. Renderings for historic properties are a core service. We work from your plans, site photographs, and brief to deliver photorealistic images that stand up to board scrutiny and lender review.
If you're planning a historic renovation and need to show stakeholders exactly what you're building, renderings make the difference between approval and rejection, or between a fast process and a stalled one.