
Architectural renders for adaptive reuse: historic to modern
Photoreal 3D renderings show adaptive reuse projects before construction. Visualize how historic buildings transform into modern spaces.
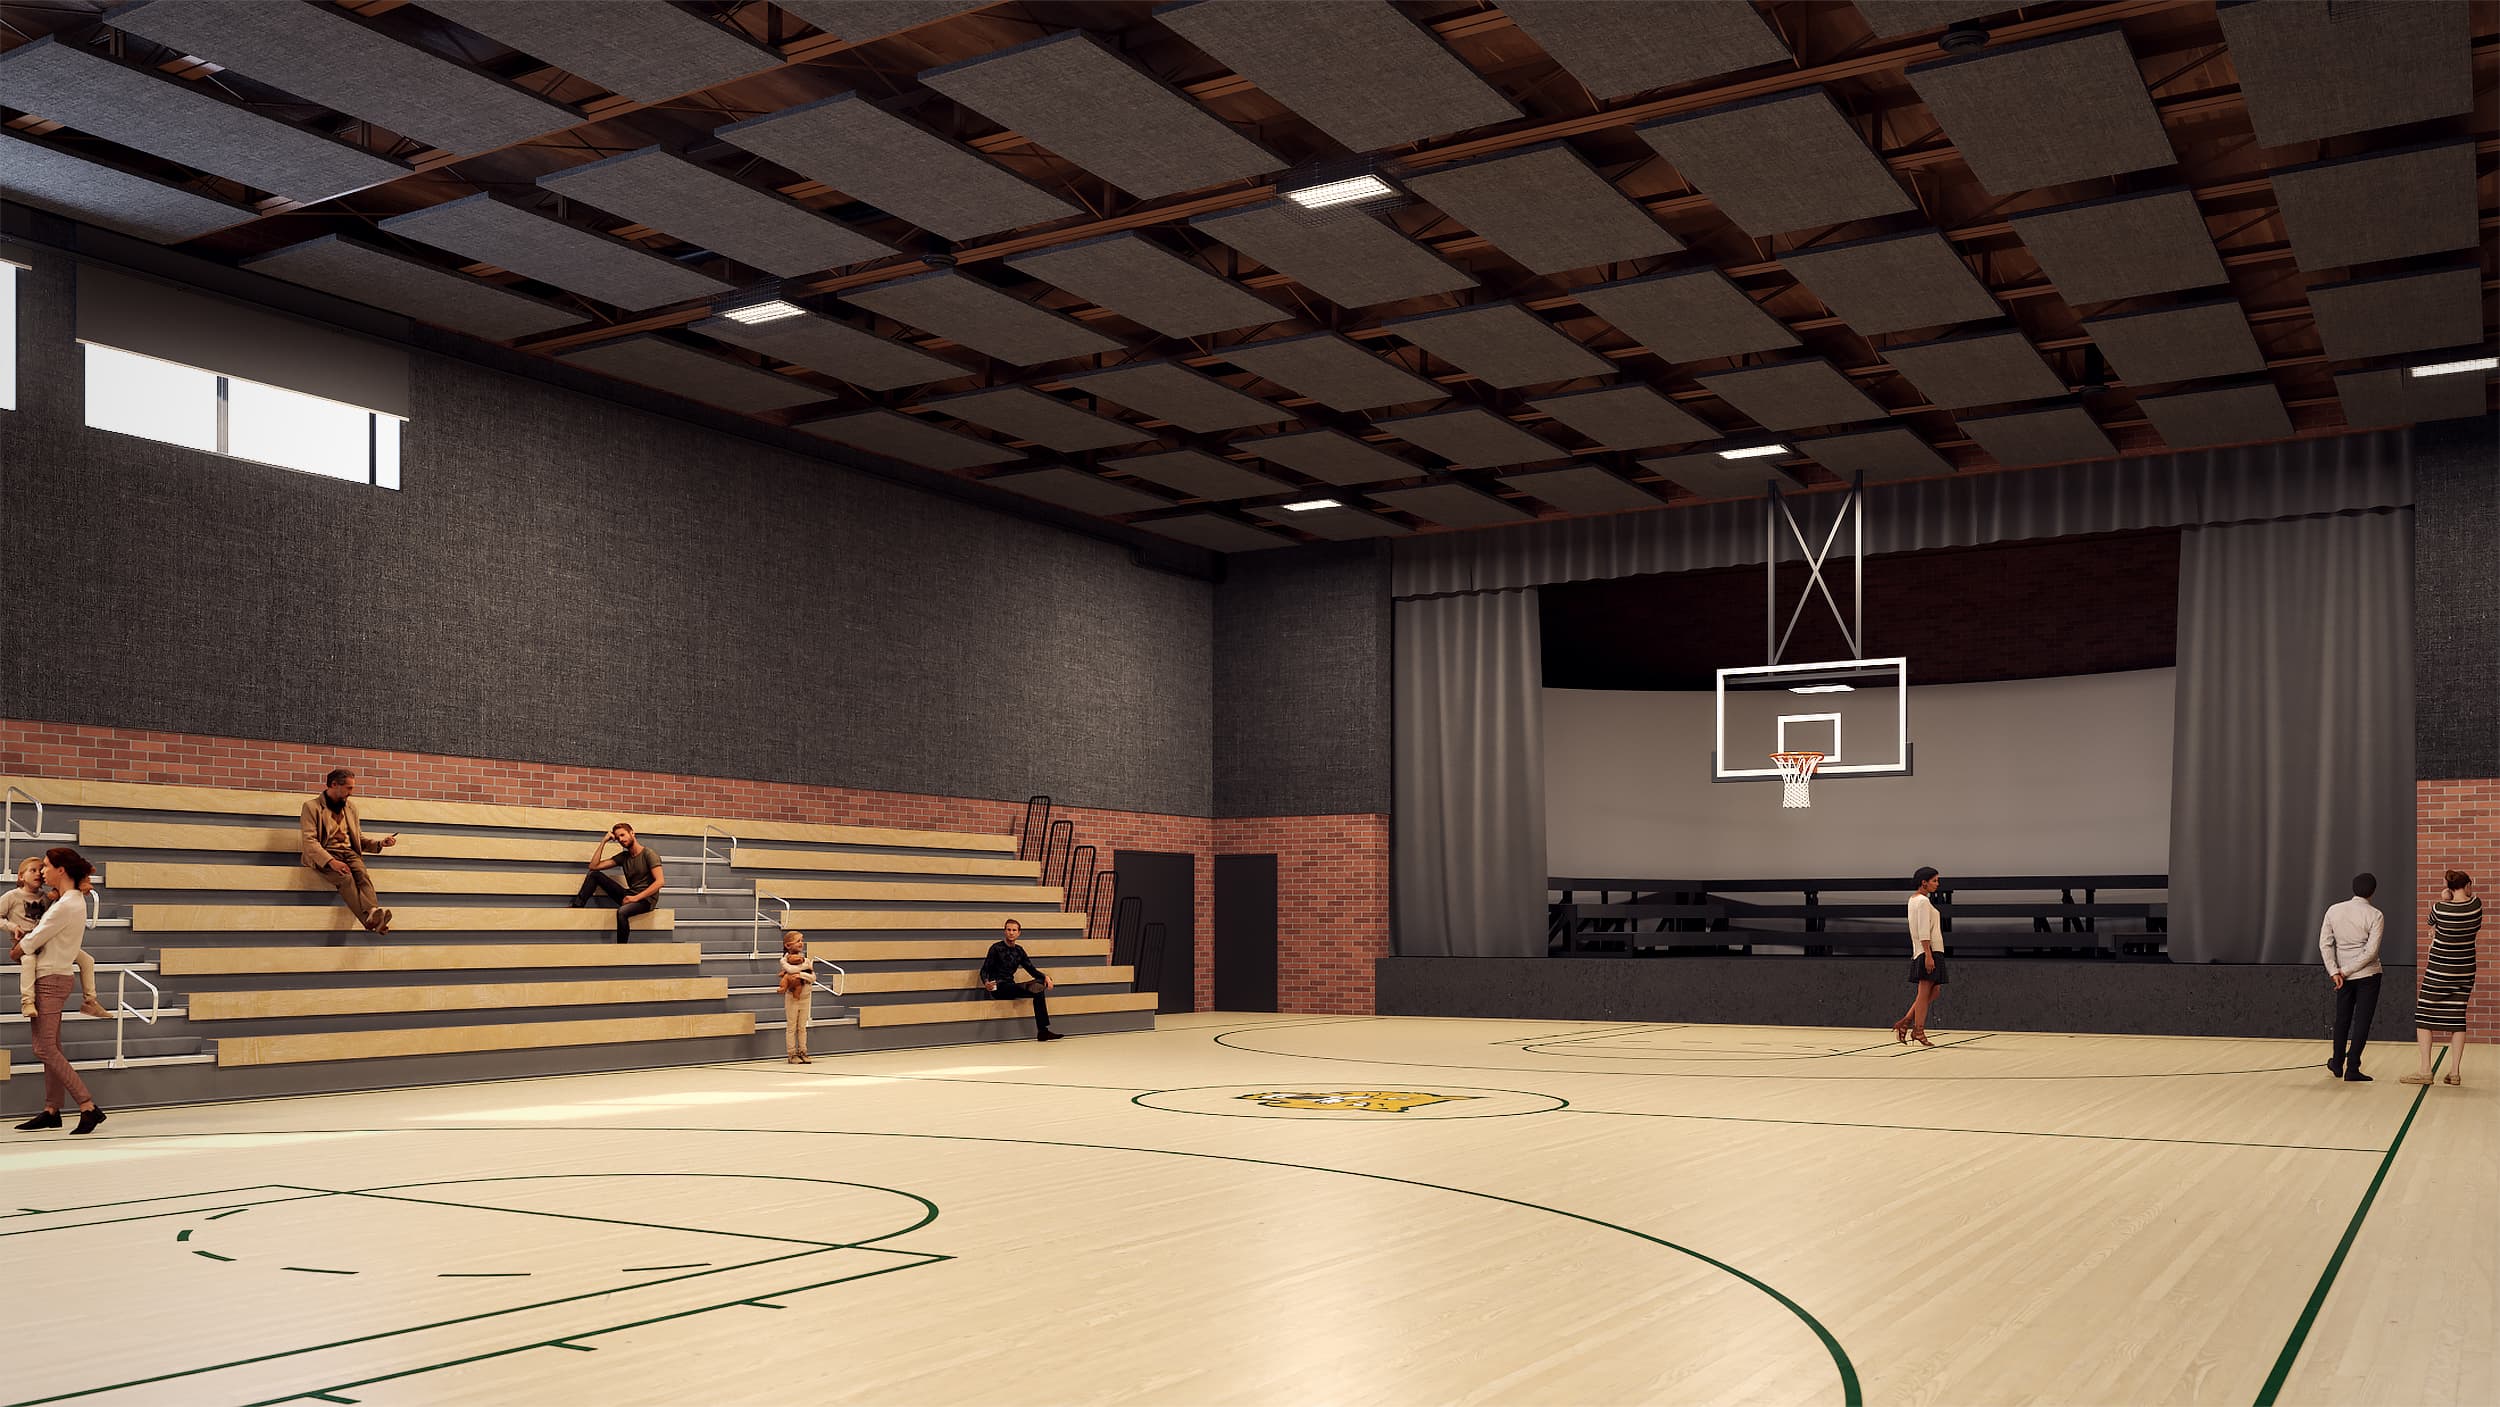
Adaptive reuse projects live in a tight zone: preserve the bones, satisfy the code, convince the lender. A photoreal rendering closes that gap before you pour concrete.
Why renderings matter for adaptive reuse
Historic buildings rarely cooperate with modern use cases. A 1920s textile mill doesn't have the floor-to-ceiling height a restaurant needs. A Victorian mansion won't accommodate five accessible bathrooms on the first level. You have to see the trade-off before you commit.
A rendering lets you test structural decisions, fenestration changes, interior layouts, and material swaps in a shared visual language. It works for your team, your contractors, your lenders, and your town planner. Everyone sees the same proposal.
Without it, you're asking people to imagine the future from a spreadsheet and some rough sketches. Most won't.
What makes a render credible for adaptive reuse
The rendering has to respect the existing structure. That means accurate surveys, clear material libraries, and honest lighting. A render that hides the mechanical systems or glosses over the seismic retrofit isn't useful. It's liability.
Photoreal renderings work because they show:
- Existing brick, stone, or timber with its actual texture and patina
- New materials next to old (copper cladding against restored granite, for example)
- How natural light hits the space after you've cut new openings or removed load-bearing walls
- Code-required elements in place (egress routes, accessible ramps, mechanical floors)
- Proportional changes when you're combining units or opening up spaces
A credible render is detailed enough to be buildable and honest enough to survive a site walk.
From planning to financing
Adaptive reuse projects often require municipal variance or historic preservation review. A rendering accelerates that conversation. Planners see you've thought through impact on the streetscape, fenestration patterns, and massing. Historic commissions see you're respecting the character-defining features.
Lenders want proof of feasibility. They want to see how the new program sits inside the shell, where the revenues come from, and whether the adaptive strategy is bankable. A rendering demonstrates you've already solved the hard geometric problems.
Renderings also compress the timeline for zoning appeals or tax credit applications. You're not waiting for design development to move the needle with the community or the state.
Testing cost and construction logic
Adaptive reuse budgets are unforgiving. A rendering should reveal cost drivers early. If you're planning to restore all the original windows, the render should show you which windows are worth the budget and which can be replaced. If the roof framing won't support your intended use, the render should force that conversation before you buy.
You can also test phasing with renderings. Some adaptive reuse projects happen in stages (retail first, residential second, office third). Renderings let you stress-test each phase separately and show how the final result relates to the interim state.
Building stakeholder buy-in
Adaptive reuse is a long game. The project sits in front of community boards, historic commissions, municipal planning departments, and eventually construction lenders. Each of these groups thinks differently.
A rendering translates between them. It gives the community a reason to believe the project won't gut the neighborhood character. It shows the historic commission the restoration work in context. It proves to the lender that you know what you're building.
That buy-in doesn't guarantee approval. But it shortens the argument and reduces the number of redesigns you'll absorb before closing.
Getting the rendering right
Adaptive reuse renderings require architects who understand existing buildings and visualizers who can model complexity without oversimplifying. You need surveys, structural reports, and material specifications from the outset. The rendering is only as good as the input.
Flylisted produces photoreal 3D renderings for adaptive reuse, new construction, and mixed-use development across New England and South Florida. We work from your architectural plans, site surveys, and material specifications to produce renderings that survive scrutiny from planning boards, historic commissions, and construction lenders.
Start with a rendering before you commit to the full design. Get current pricing for architectural renderings.