
Virtual staging for retail spaces: showing tenants what's possible
Pre-lease visualization closes deals faster. See how virtual staging helps retail tenants envision their space before signing.
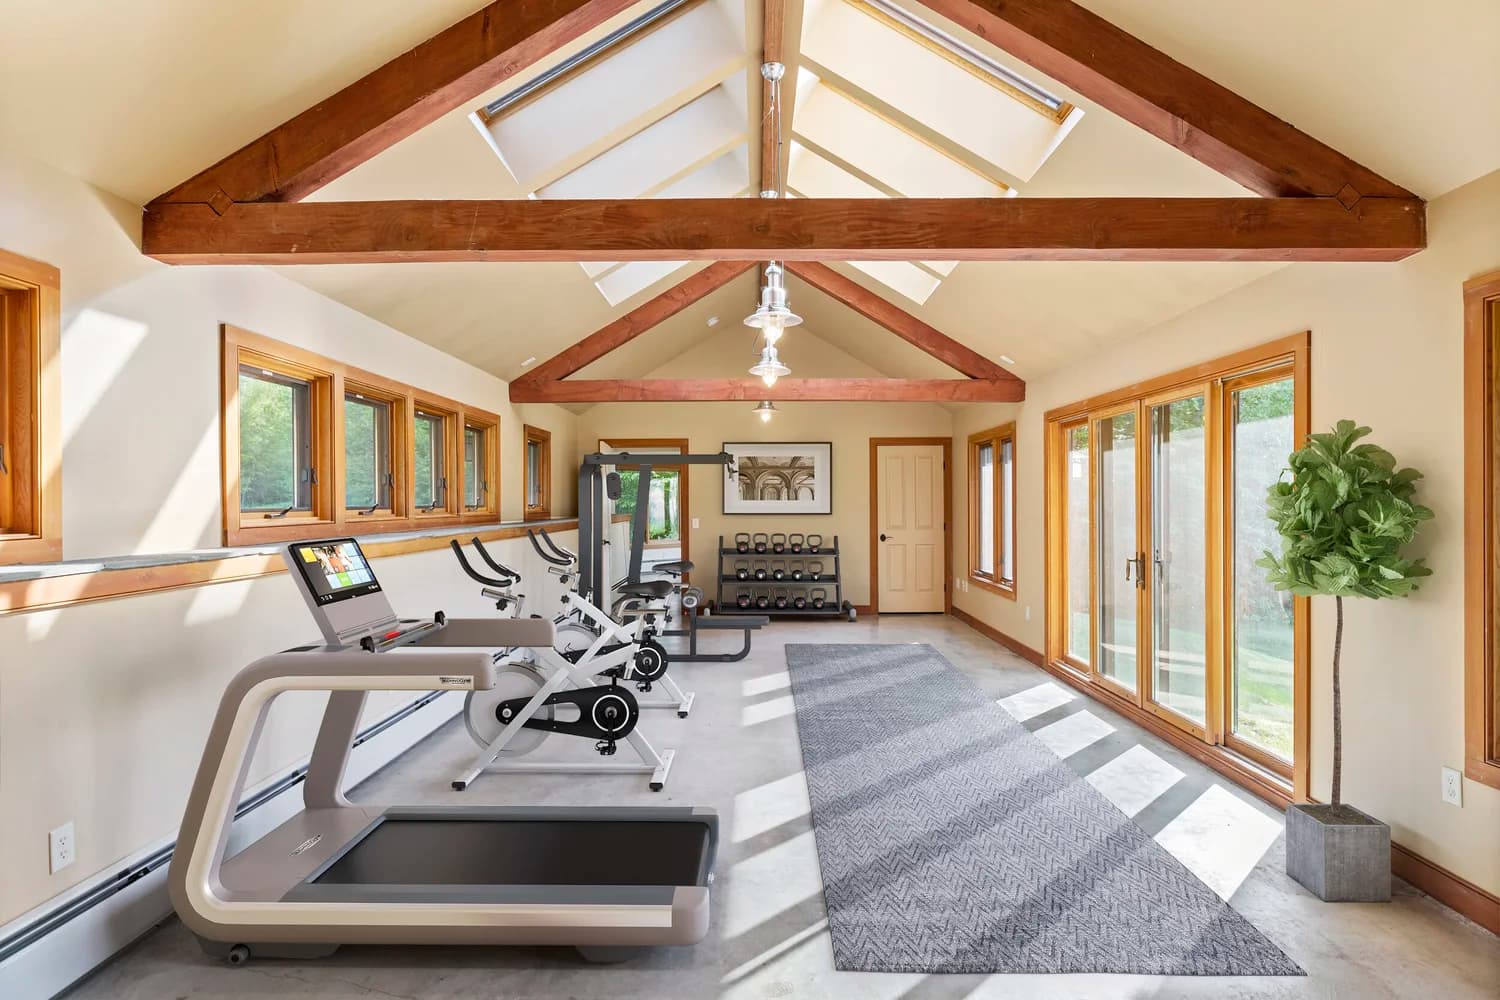
A vacant retail shell tells a tenant almost nothing. They see raw drywall, empty floors, exposed infrastructure. The gap between what they're touring and what they'll occupy creates friction in the leasing process, delays decisions, and sometimes loses deals to competitors who can close faster.
Virtual staging fills that gap. A photoreal render of the same space with finishes, fixtures, and tenant-specific build-outs lets prospects see the space as it will perform. That clarity moves them from "maybe" to committed.
The leasing timeline problem
Retail tenants operate under deadlines. They need to project opening dates, plan staff schedules, and coordinate supply chains. A vague tour of a space does not give them confidence to commit capital and timeline.
When a landlord or broker presents a staged render alongside floor plans and specifications, the tenant gets immediate visual proof of what the space will be. They can verify sightlines, assess square footage allocation, confirm proximity of utilities, and plan merchandising layouts. These details reduce risk perception and accelerate decision-making.
A render takes 5-7 business days. A lease close that happens even one week earlier because the tenant moved through due diligence faster recovers that timeline many times over.
What tenants need to see
Virtual staging for retail is not interior design. It's strategic visualization of functional elements that affect the tenant's business model.
Priority details include:
- Entry experience: Door placement, vestibule depth, sight lines from the street to the sales floor.
- Customer flow: How patrons move through the space, natural pause points, dwell areas.
- Merchandise zones: Shelving, displays, stockroom adjacency, back-of-house access.
- Point-of-sale placement: Till location, security sightline, queue management.
- Service areas: Restroom ingress, employee facilities, loading dock workflow.
- Lighting and signage: Ceiling heights, fixture drops, wall space for branding.
The render should reflect the tenant's category (QSR, apparel, specialty retail, professional services) so the visualization feels authentic. A coffee shop render looks and functions differently from a boutique fitness studio. Specificity builds buy-in.
Flexibility in pre-lease scenarios
Multiple tenants may compete for the same shell space. Some want open floor plans; others need private consultation rooms. Virtual staging lets the landlord prepare 2-3 realistic configurations without physical construction.
A tenant sees their preferred layout rendered. A competing prospect sees a different functional arrangement that suits their use case. Both feel the space was designed for them. The broker can move leases faster because each prospect has concrete visual proof of fit.
This is especially useful in new construction or major repositioning, where no historical tenant track record exists to guide decisions.
Reducing contingency risk
Contingencies slow closings. A tenant who is uncertain about the space may add contingencies around layout approval, finishes specification, or timeline. Each contingency creates a renegotiation point.
A high-confidence tenant based on early-stage rendered visualization is less likely to layer on contingencies. They've already seen the space in its intended configuration. Inspections and due diligence still happen, but the core deal momentum is established.
For landlords managing multiple shells or repositioning projects, moving contingencies down and confidence up converts prospects into signed leases faster.
Getting renders right for retail
A render needs two things to be effective: technical accuracy and design judgment.
Technical accuracy means the render reflects actual floor dimensions, ceiling heights, door swings, and utilities. A render that contradicts the floor plan creates distrust and kills the deal momentum you built.
Design judgment means choosing fixtures, materials, and lighting that communicate the space's potential without overselling. A render should showcase the tenant's category, not impose aesthetic choices they didn't request. The goal is clarity, not fantasy.
Flylisted delivers renders for New England and South Florida retail properties. If you're leasing out a shell space or repositioning a retail center, a render ready in 5-7 business days gets your tenant confident and your lease signed faster.