
3D renderings for pre-approval: speed up site review
Show planning boards and neighbors exactly what you're building before you need full permits. Photoreal 3D renderings cut approval timelines and reduce surprises.
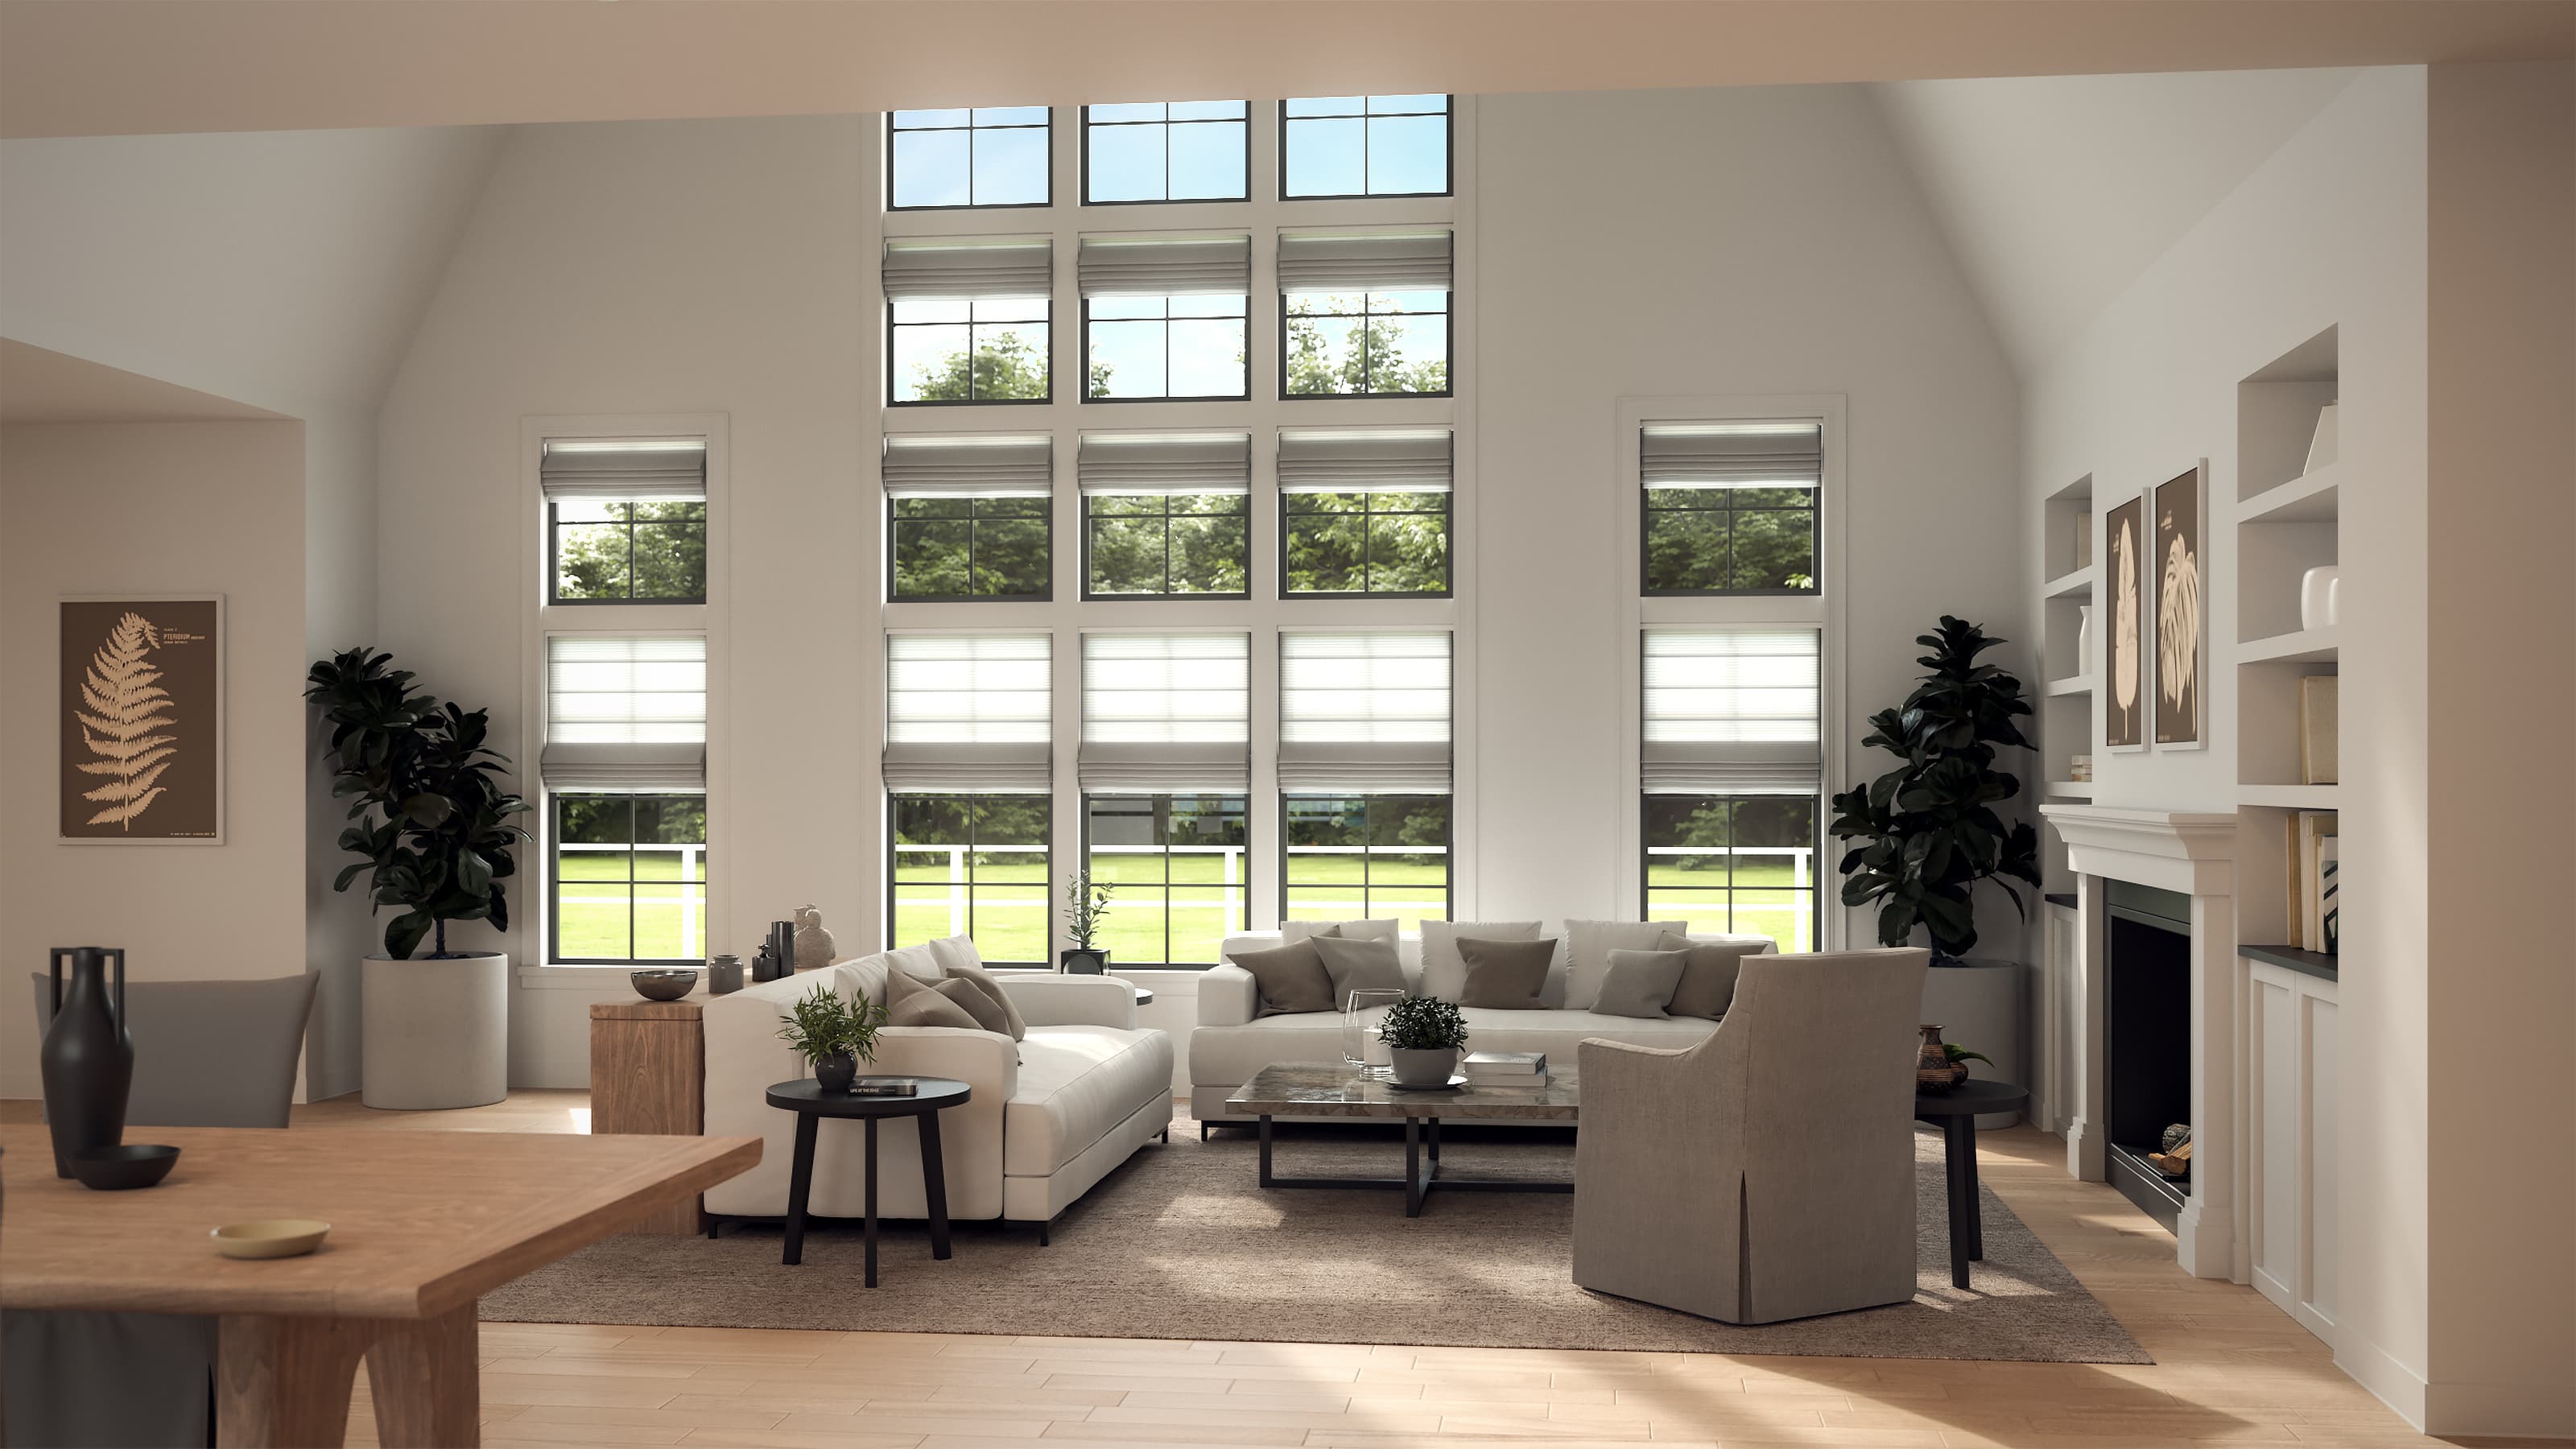
Pre-approval presentations live in a hard spot. You need to communicate scope without overcommitting to design. You need to reassure neighbors and planning boards without burning money on full design documentation. Photoreal 3D renderings solve this by showing what you actually intend to build, three months before permits.
The approval window is real
Planning boards and selectmen will ask for site context. They want to see massing, setbacks, tree impact, and how your project sits against neighboring structures. A 2D site plan answers some of it. A 3D rendering answers the rest.
Renderings let you present from the user's perspective, not the architect's perspective. A neighbor attending a hearing can see the building's actual profile from their backyard. A planning member can see shadow patterns and vehicular flow. That transparency kills 60% of the objections before they get aired.
Cost-benefit math
Photoreal 3D renderings run 2 to 4 weeks in production. They cost a fraction of construction documents. A single site rendering or a series of context shots typically costs less than one week of civil engineering revisions.
When you avoid a 6-month approval delay because neighbors understood the project upfront, you recover that rendering cost in 4 days of carrying costs on land or construction crew standby.
What to show
For pre-approval, focus on context, not interior details.
- Aerial views showing the site in relation to neighbors and streets
- Street-level views from the most sensitive approach angles
- Massing and setback comparisons against adjacent buildings
- Landscape integration and tree preservation
- Parking and entry visibility
- Shadow studies for winter sun angles
Skip the internal finishes and branded store signage. You'll refine those after approval. What you need now is honest representation of scale and site impact.
Timing and iteration
Photoreal rendering timelines compress if your site survey is clean and your architect has a final building footprint. Flylisted has delivered photoreal 3D renderings in 2 weeks for projects with solid base data.
Build in one revision round. Planning boards will ask "what if you moved it 20 feet north" or "can you show the tree removal impact." One tweak to the model takes 3 days, not 3 weeks.
The material itself
Deliver high-resolution stills and a short walkthrough video. Stills fit into presentation decks and printed materials. A 60-second video walks the board through the site systematically. Show arrival, main facade, side impacts, and relationship to the street.
Include the site plan in the rendering package, so the board can reference plan-view documentation and rendered views side-by-side.
Real approval outcome
A developer in New England presented 3D renderings at the first planning board meeting for a mixed-use site. The board requested one sightline modification. One revision to the 3D model showed the new impact. The board approved the modification. Approval happened in two meetings instead of four.
The rendering didn't make the project perfect. It made the feedback loop transparent. Planning boards and neighbors can't object to what they understand.
Flylisted has delivered photoreal 3D renderings for residential developments, multi-family projects, and hospitality sites. Turnaround is fast when the underlying design is locked.
Get started with photoreal 3D renderings for your development site.