
3D renderings for condo renovations: showing unit finishes before construction
Pre-construction 3D renderings let condo owners and buyers see finished unit layouts, materials, and fixtures before renovation work begins.
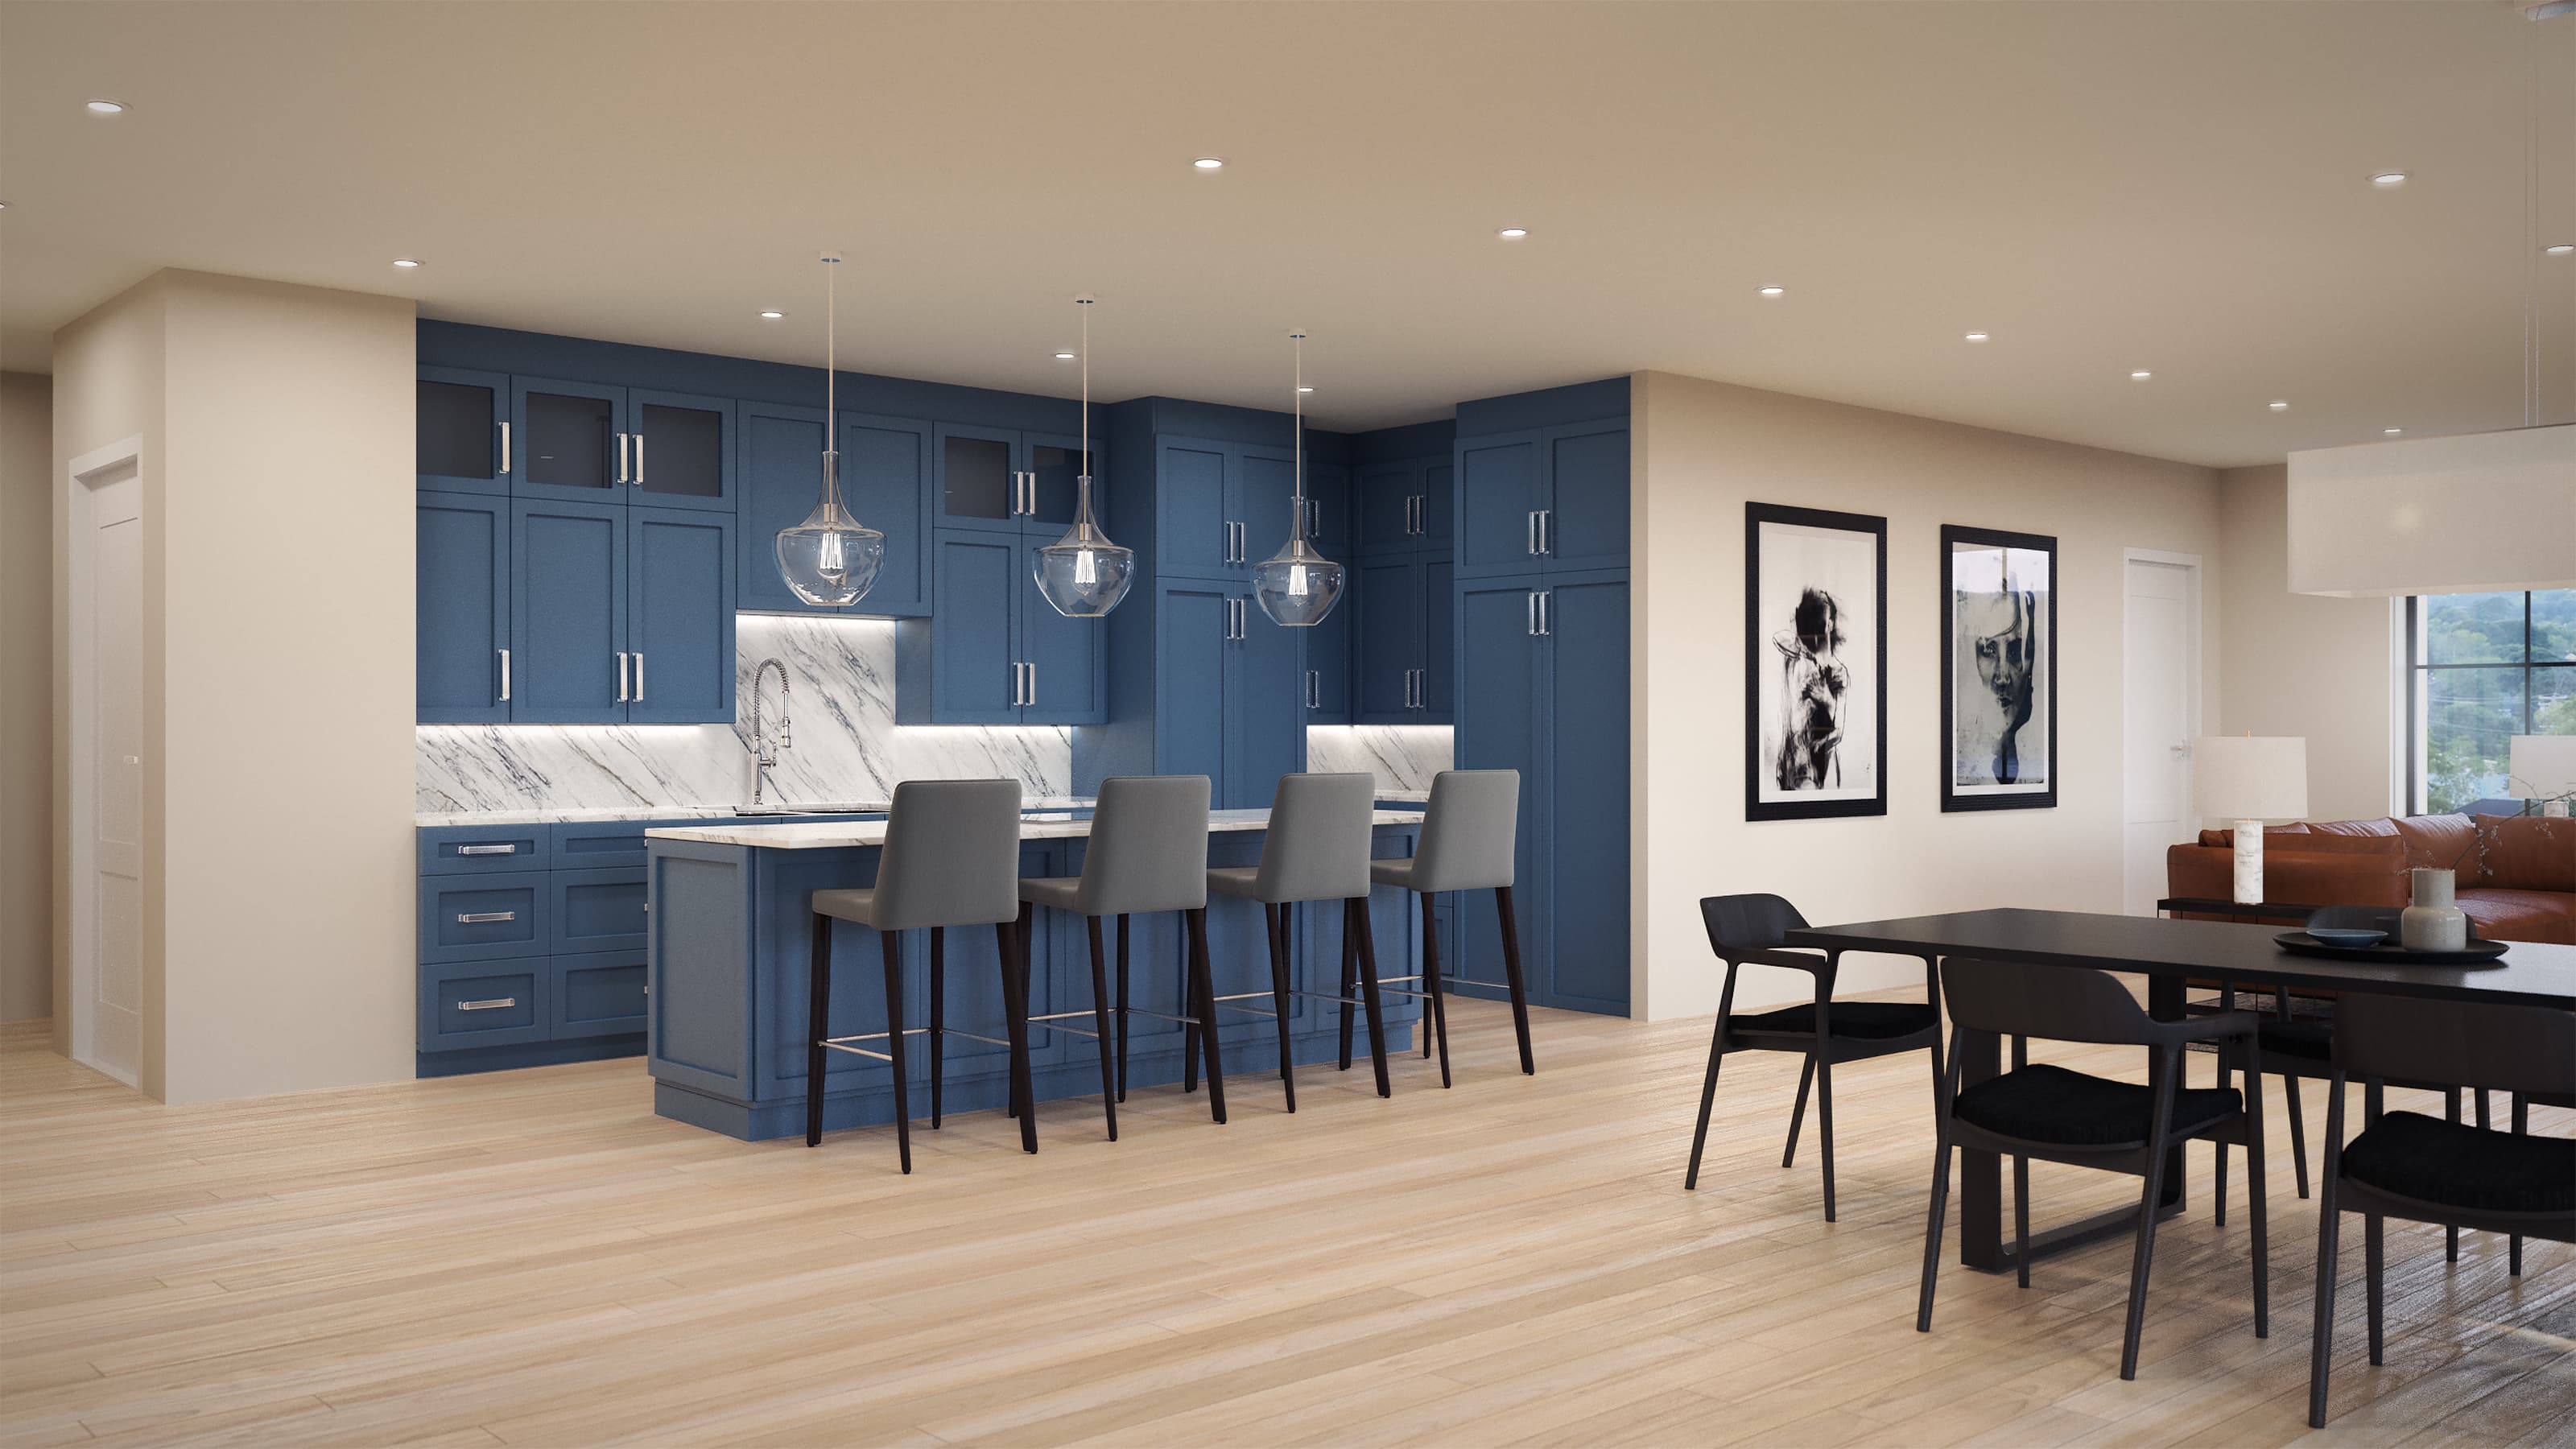
Selling a vision before the work starts
Condo renovation projects move faster when stakeholders see the same picture. A detailed 3D rendering of the finished unit gives owners, boards, and potential buyers a clear target. No surprises mid-project. No "I thought the kitchen would look different" conversations after drywall goes up.
A photoreal rendering shows cabinets, countertops, flooring, paint, fixtures, and spatial flow in one image. It answers the questions that floor plans and material samples can't quite resolve alone.
What gets shown in a renovation rendering
Finished-unit renderings typically include:
- Kitchen layout with cabinetry, countertops, appliance placement, and lighting
- Bathroom fixtures, tile work, vanity configuration, and mirror placement
- Wall colors, trim details, and flooring selections across all rooms
- Lighting fixtures positioned in realistic locations
- View from multiple angles (entry, living space, bedrooms)
- Existing elements (windows, structural walls) in context
The rendering is built from the actual unit dimensions and existing conditions. Wall locations don't move. The goal is to show what the space will look like when the work is done, not what you wish it could be.
Faster decisions for renovation teams
A clear rendering cuts through material-selection meetings. Instead of debating whether "warm gray" or "soft taupe" works with the tile samples, the owner sees both options rendered in context. That's one decision per rendering. Most renovation teams find they reach final finish selections faster when they're looking at realistic, photoed-out options rather than color chips.
Renderings also catch conflicts early. You might discover the island you wanted blocks the traffic flow, or the vanity you chose doesn't fit the bathroom geometry. Better to spot that in a rendering than during framing.
Multi-unit and pre-sale scenarios
Developers working on multi-unit renovations often produce 2-3 standard finish packages as renderings. Buyers see Finish A, Finish B, and Finish C in their exact unit layout, not in a model unit they'll never own. That accelerates sales for pre-renovation presales.
For single-unit renovations, one or two rendering options let the owner compare their top two finish schemes side by side.
Renovation renderings vs. architectural renderings
These are different deliverables. An architectural rendering shows conceptual design and spatial relationships. A renovation rendering shows selected finishes, fixtures, and materials in photorealistic detail. Both can use the same 3D model as a base. Renovation renderings sit closer to the end of the design phase, after finishes and products are locked in.
Process and timing
The rendering process starts with accurate unit measurements and photos of existing conditions. The 3D model is built from those dimensions. Materials and finishes are added based on selections from spec sheets, product images, or material samples. Lighting is modeled to reflect natural and artificial sources. The final rendering is typically produced in 24-48 hours once all finish selections are confirmed.
Timing matters. Renderings are most useful before renovation budgets are finalized and definitely before materials are ordered. They're less useful if the owner has already committed to a different direction or if project timelines don't allow for revisions.
When renderings pay for themselves
A $1,000-$2,500 rendering saves time on decision-making and prevents mid-project material changes that cost far more. It also supports pre-sales for new developments and justifies asking price for owner-occupied renovations when the listing includes professional finish photography.
For condo boards overseeing building-wide renovation programs, renderings of common areas help unit owners visualize the project scope and approve budgets with confidence.
Get realistic finishes in front of stakeholders
Condo renovations move on certainty. Renderings provide it. See finishes, layouts, and spatial relationships before the first nail goes in.
Explore photoreal 3D renderings for residential and commercial projects