
Floor plan photography: how to stage empty rooms for listing photos
Empty rooms photograph poorly. Here's how to stage them so your floor plans read clearly and sell the space without breaking budget.
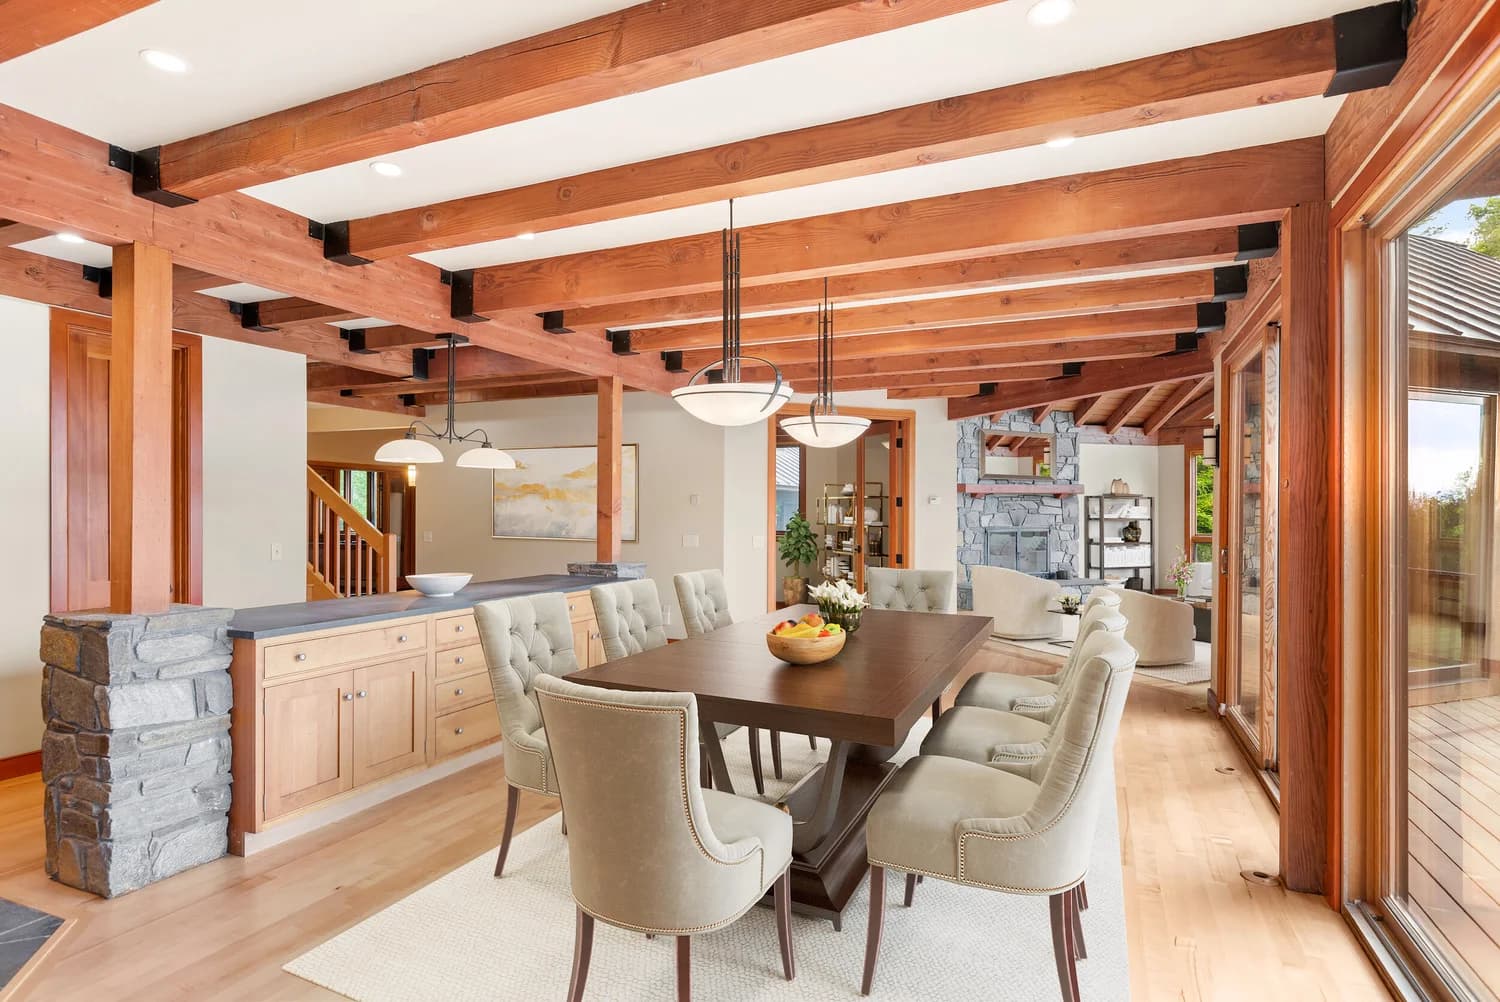
Empty rooms kill listings. A bare bedroom looks smaller. A vacant living room feels cold. Bare floors eat light. The camera sees what your eye wants to ignore: all the flaws.
Floor plan photography requires a specific kind of staging. You're not decorating for families to imagine themselves. You're showing the actual proportions, layout, and flow of the space. These are different goals.
Why empty rooms fail in photos
The camera is literal. It captures what's there. An empty 14-by-16 bedroom reads as a cell without context. Without a bed, nightstand, or lamp, the viewer has no scale. The ceiling feels too high or too low. The windows seem small. The closet space vanishes.
Light matters more in empty rooms. Without furniture to break it up, harsh sunlight creates blown-out corners and dark shadows. The space becomes a checkerboard of exposure problems.
And psychologically, empty equals incomplete. Buyers move past empty listings faster. Agents know this, which is why they ask for staging in the first place.
The difference between floor plan staging and regular staging
Regular staging fills a room to appeal emotionally. You want the buyer to see themselves at the dinner table or reading in that armchair. You use color, texture, and lifestyle moments.
Floor plan staging is surgical. You're solving a technical problem: showing the room's true dimensions and best light. You use minimal, neutral pieces. One piece of furniture per zone, maximum. A bed in the bedroom. A sofa in the living room. A dining table in the dining room. Nothing more.
Pick light wood or gray upholstery. Avoid bold colors and patterns. They flatten the photo and distract from the layout. Use white or light gray bedding. Keep throw pillows minimal. Remove clutter entirely.
Lighting counts more than decor. Open every blind. Bring in lamps if natural light is weak. Stage during the time of day the light is best. A south-facing room might need afternoon shots. A north-facing room needs morning light. Test this before the shoot day.
Practical staging checklist for photographers
Here's what works:
- Bedrooms: one bed (queen or full), one nightstand, one lamp. Skip the dresser.
- Living rooms: one sofa, one coffee table. Skip the entertainment center.
- Dining rooms: one table, four chairs. Skip the sideboard.
- Kitchens: clear counters except for one small appliance or plant. Empty the sink.
- Home offices: one desk, one chair. Skip the shelves of books.
- Bathrooms: clear vanity entirely. Leave nothing on the counter.
- Hallways: completely empty.
- Closets: show them empty and well-lit to demonstrate depth.
Use high-contrast textiles. Cream bedding on a dark bed frame reads clearly. A dark sofa on light hardwood shows proportion instantly.
Floor plan photography isn't about pretty. It's about clear. Every staged photo should answer: How big is this room? How does it flow? Where is the light? If someone viewing from 500 miles away understands those three things, the staging worked.
What buyers actually notice in floor plan photos
Buyers scan floor plans in seconds. They're looking for square footage confirmation, ceiling height (implied by window size), natural light, and flow. They notice the proportion of windows to wall. They notice if a bedroom feels like a closet. They notice if a kitchen is galley or open.
They don't remember the throw pillow or the art on the wall. They remember whether the space felt generous or cramped. That's geometry, not decoration.
Staging for floor plan photography means letting the room's actual bones do the talking. The furniture is scaffolding. It supports the viewer's understanding of the space.
The economics of staging for photos
If the listing agent is paying for staging, recommend minimal pieces. One bed, one sofa, one table per room. Rent or borrow from the agent's resource list if they have one. Skip the professional stager if the budget is tight. A Craigslist bed, a dark sofa, and clear counters will do the job.
If the seller wants to stage themselves, print the checklist above and stick to it. More furniture doesn't mean better photos. It means darker photos with confused composition.
Good floor plan photography takes 3-4 hours for a typical home. Budget staging time separately. If the property needs staging, add 1-2 hours for setup.
Shoot it right
Once the space is staged, your camera work matters most. Shoot wide for floor plan context. Shoot tighter for detail and proportion. Bracket your exposures if light is tricky. Empty rooms can fool the meter. Get a shot of the floor plane to show how the room sits in the home.
Floor plan photography isn't optional anymore. Buyers compare properties online in the first few seconds. Clear photos of clean, minimally staged spaces win that competition.
Staging doesn't need to be expensive or elaborate. It needs to be intentional. Every piece of furniture should answer a question about the room's size, light, or flow. If a piece doesn't answer one of those questions, remove it.
The best floor plan photos look almost empty. That's the goal.
Learn how Flylisted captures floor plans that move properties.